
Work on projects that broaden your experience
Contribute across live international projects while building experience across different building types, project stages and documentation packages.

Commercial
Health

Industrial
Mixed use
Public spaces

Retail
Transport

Education

Hospitality
Infrastructure
Multi-residential
Residential
From design to documentation
Great architecture doesn't stop at concept design.
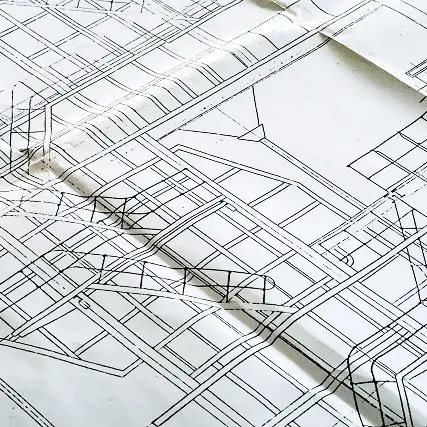
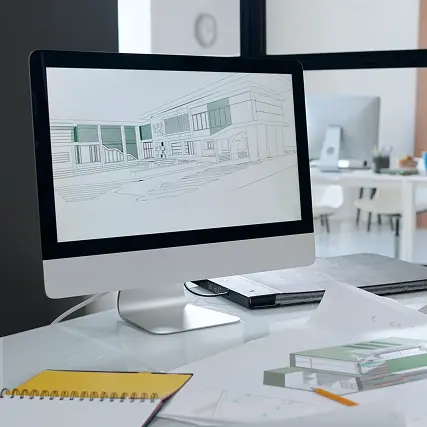
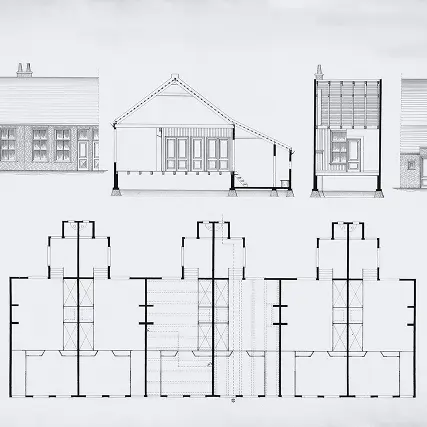
As a project develops, documentation becomes part of the design process - resolving details, coordinating interfaces and turning design intent into information that can be delivered.
At Away Digital, you'll build experience across that wider process.

What you can gain exposure to
From hospitals and residential developments to commercial and infrastructure projects, you’ll gain exposure to work across different sectors, scales and packages.
DA - Town planning package
Purpose: Obtain Development Approval (DA).
Drawing Packages:
- Overall Drawings
- Site Analysis & Context Plans
- Design Plans
- Design Elevations
- Design Sections
- Shadow Diagrams
- Streetscape Elevations
- Landscape Concept Plans
- Waste Management Plan
- Development Summary
- Apartment Mix & GFA Schedule
- Planning Compliance Matrices (SEPP, DCP, ADG)
Marketing Package
Purpose: Support off-the-plan sales, leasing, funding, and marketing by showcasing the project's design, apartment offerings, amenities, and lifestyle benefits to prospective buyers and investors. It is a sales and promotional package, not a planning approval or construction documentation package.
Typical Deliverables:
- Overall Drawings
- Individual Apartment Plans & Area Schedules
- Building Sections
- Elevations
- Podium / Landscape Plans
- 3D Perspectives & Renders
- Finishes & Material Boards
- Unit Type Booklets
- Project Vision & Key Features Summary
- Amenity Plans & Diagrams
- Precinct Location Maps
- Sunlight / View Diagrams (where beneficial)
- Sales Area Schedules
- Interactive Sales Plans / Digital Assets
- Display Suite Graphics & Signage
Schematic Design (SD) Package
Purpose: Develop the approved planning scheme into a coordinated building design.
Drawing Packages:
- General Arrangement Plans
- Apartment Mix & Yield Plans
- Typical Apartment Type Plans
- Preliminary Basement & Carpark Plans
- Core & Vertical Transport Strategy
- Preliminary Roof Plans
- Preliminary Reflected Ceiling Plans (RCPs)
- Preliminary Facade Design
- Preliminary Elevations
- Preliminary Building Sections
- Preliminary Wall Sections
- Preliminary Stairs & Core Layouts
- Preliminary Landscape Coordination
- Preliminary Material & Finishes Strategy
- Preliminary Building Envelope Strategy
- Design Intent Package
- Consultant Coordination Drawings (Structural, Civil, Services, Fire)
Design development (DD) package
Purpose: Fully coordinate architecture, structure, services and compliance requirements before certification.
Drawing Packages:
- Coordinated Floor Plans
- General Arrangement Plans
- Superstructure Coordination Plans
- Basement & Carpark Plans
- Roof Plans
- Partition Setout Plans
- Reflected Ceiling Plans
- Detailed Facade Setout
- Facade General Arrangement Drawings
- General Elevations
- General Sections
- Wall Sections
- Stairs & Core Details
- Lift Lobby & Vertical Transport Coordination
- Apartment Compliance Plans
- Adaptable / SDA / Livable Housing Plans
- Preliminary Door, Window & Wall Type Schedules
- Material & Finishes Package
- Waterproofing Strategy
- Fire Compartmentation Strategy
- Building Envelope Design
- NCC Compliance Coordination
- Accessibility Compliance Coordination
- Acoustic Coordination
- Thermal Performance Coordination
Construction Certificate (CC) Package
Purpose: Obtain approval to commence construction.
Architectural Packages:
- Coordinated Architectural Documentation Set
- General Arrangement Plans
- Basement & Carpark Plans
- Roof Plans
- Partition Setout Plans
- Reflected Ceiling Plans
- Elevations & Sections
- Stairs & Core Documentation
- Waterproofing Documentation
- Apartment Types
- Common Area Documentation
- Preliminary Joinery Documentation
Compliance Packages:
- Fire Safety Package
- Accessibility Package
- NCC Compliance Package
- Building Envelope Compliance Package
- Acoustic Compliance Package
- Thermal Performance Package
Authority Packages:
- Authority Submission Drawings
- Utility Coordination Drawings
- Consultant Drawings
- Specifications
Early Works IFC Package
Purpose: Enable site establishment and substructure works before main building construction.
Drawing Packages:
- Demolition Plans
- Dilapidation & Asset Protection Drawings
- Bulk Excavation Plans
- Retention Systems / Shoring
- Capping Beams
- Ground Anchors & Piling
- Excavation Staging Plans
- Temporary Works Coordination
- Dewatering & Drainage Plans
Main Works IFC (Issued for Construction) Package
Purpose: Construction, procurement and site delivery.
Core Architectural Packages:
- General Arrangement Plans
- Superstructure Plans
- Partition Setout Plans
- Reflected Ceiling Plans
- Fire Compartment Plans
- Waterproofing Plans
- Facade Setout Plans
- Light & Ventilation Plans
- General Elevations
- General Sections
- Wall Sections
- Stairs & Core Details
- Typical Architectural Details
- Apartment Types
- Common Areas
- Fitout Plans
- Joinery Details (KT/BT/LT/ST/RB)
Additional Architectural Packages:
- Roof Plans
- Basement & Carpark Plans
- Plant Room Layouts
- Back-of-House Areas
- Loading Dock Documentation
- Bicycle Storage Plans
- Mailroom & Parcel Management Areas
- Bin Room & Waste Management Plans
- Lift Lobby & Lift Details
- Balustrade & Screening Details
- External Works & Hardscape Plans
- Landscape Coordination Drawings
- Wayfinding & Signage Package
- Material & Finishes Package
Schedules:
- Door Schedules
- Window Schedules
- Wall Type Schedules
- Finishes Schedules
- Hardware Schedules
Facade Package:
- Facade General Arrangement Drawings
- Curtain Wall Setout
- Window Wall Documentation
- Facade Types & Schedules
- Podium Cladding Details
- Balcony Details
- Waterproofing Interface Details
- Movement Joint Details
- Typical Facade Details
- Facade Performance Specifications
Fire Safety Package:
- Fire Compartmentation Plans
- Fire Door Schedules
- Fire Stopping Details
- Essential Services Coordination
- Egress & Travel Distance Plans
- Smoke Control Coordination
- Performance Solution Documentation
Accessibility Package:
- Livable Housing Compliance Plans
- Adaptable Apartment Plans
- Accessible Path of Travel
- Accessible Sanitary Facilities
- DDA / Premises Standards Compliance Drawings
- Wayfinding Coordination
Careers at Away Digital
As our project grows, we're looking for experienced professionals in Ho Chi Minh City to join our team.
- BIM Modelers - modeling and coordinating building systems across disciplines
- Revit Architects - producing detailed technical documentation
- Urban Planning Architects - working on large-scale infrastructure projects
- Landscape Architects - designing urban landscape and public spaces
We offer a rewarding career experience, a collaborative environment, and the opportunity to work on some of the world’s most exciting and transformative architecture, engineering and planning projects.
Discover our vacant positions